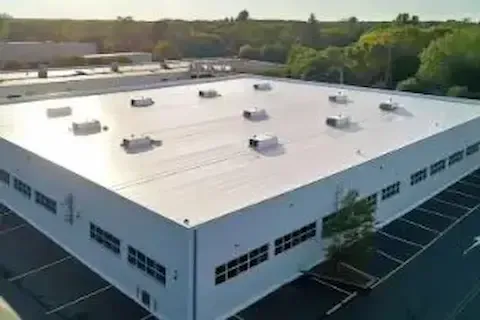
Planning a roof replacement budget for your 1980s commercial building in Coon Rapids requires understanding the specific challenges these structures present. Built during an era of rapid commercial development along Highway 10, many of these buildings feature modified bitumen or built-up roofing systems that are now reaching the end of their 30-40 year lifespan. The unique design characteristics and construction methods of this period create distinct budgeting considerations that differ significantly from newer commercial structures.
Understanding 1980s Commercial Roofing Systems
Most commercial buildings constructed in Coon Rapids during the 1980s feature one of three primary roofing systems: built-up roofing (BUR), modified bitumen, or early single-ply membranes. BUR systems typically consist of multiple layers of felt and asphalt with a gravel or cap sheet surface, while modified bitumen systems use polymer-enhanced asphalt sheets. These systems were designed for durability but require complete replacement once they begin showing signs of widespread deterioration.
The structural decking in 1980s buildings commonly consists of steel decking with rigid insulation, though some facilities use concrete decks or wood fiber planking. Understanding your existing deck type is crucial for accurate budget planning, as different substrates require varying preparation and installation techniques. Steel decking may need rust treatment or localized replacement, while concrete decks might require surface preparation or crack repair.
Tear-Off and Disposal Costs
Removing existing roofing materials from 1980s buildings typically represents 20-25% of your total replacement budget. Built-up roofing systems require careful removal of multiple layers, often including gravel that can weigh 400-500 pounds per square. Modified bitumen systems generally involve torch-cut removal to separate the membrane from the deck surface. The presence of asbestos in some 1980s insulation materials may require specialized handling and disposal, adding $3-7 per square foot to removal costs.
Labor costs for tear-off work in the Coon Rapids area typically range from $2.50 to $4.50 per square foot, depending on the number of layers and disposal requirements. Dumpster rental and disposal fees for a typical 10,000 square foot building can range from $2,000 to $4,500, with additional costs if hazardous materials are present. Plan for potential delays if environmental testing reveals materials requiring special handling procedures.
Deck Repair and Preparation Requirements
Steel decking in 1980s commercial buildings often requires attention after 40+ years of service. Surface rust treatment, fastener replacement, and localized panel replacement commonly add $1.50 to $3.75 per square foot to your project budget. Areas around HVAC equipment and roof drains frequently need the most extensive repairs due to repeated thermal cycling and water exposure. Your
Commercial Roof Replacement contractor should perform a thorough deck inspection to identify these issues early in the planning process.
Insulation replacement or supplementation often becomes necessary during 1980s roof replacements. Original insulation may have settled, absorbed moisture, or deteriorated, reducing its R-value. Current energy codes in Anoka County may require upgraded insulation values, potentially adding 2-4 inches of new insulation at $2.25 to $4.00 per square foot. This upgrade can significantly improve your building's energy efficiency and help offset long-term operating costs.
New Membrane System Options and Costs
Single-ply membrane systems like TPO, EPDM, or PVC offer excellent performance for 1980s building replacements. TPO membranes typically cost $4.50 to $7.25 per square foot installed, while EPDM systems range from $5.25 to $8.00 per square foot. PVC membranes, offering superior chemical resistance and welded seams, typically cost $6.75 to $9.50 per square foot. These prices include membrane, adhesives, fasteners, and basic flashing work.
Modified bitumen replacement systems remain a viable option for 1980s buildings, particularly those with complex geometries or multiple roof levels. Two-ply modified bitumen systems typically cost $5.75 to $8.25 per square foot installed, offering proven performance and easier repair procedures. The choice between systems often depends on your building's specific conditions, budget constraints, and long-term maintenance preferences.
Flashing and Penetration Considerations
Roof penetrations in 1980s buildings often include multiple HVAC units, plumbing vents, and electrical conduits that require complete flashing renewal. Original flashing materials may no longer meet current building codes, necessitating upgrades to more durable materials like stainless steel or copper. Budget $125 to $350 per penetration for new flashing work, with larger HVAC units requiring $500 to $1,200 in flashing materials and labor.
Parapet walls and roof edges frequently need attention during 1980s building reroofing projects. Coping replacement, wall flashing renewal, and edge metal installation can add $12 to $28 per linear foot to your project costs. Buildings along the Highway 10 corridor often feature extensive parapet walls that require careful planning to ensure proper water management and thermal performance.
Local Permitting and Code Compliance
Coon Rapids building permit requirements for commercial reroofing projects typically cost $500 to $2,500, depending on project scope and building size. Current building codes may require additional roof drains, upgraded insulation, or enhanced wind uplift resistance compared to 1980s standards. These upgrades can add 10-15% to your base replacement costs but provide improved performance and code compliance.
Anoka County's commercial building inspection process typically requires multiple inspections throughout the reroofing project. Plan for deck inspection after tear-off, insulation and membrane installation inspections, and final approval. Working with experienced local contractors familiar with Coon Rapids inspection procedures helps avoid delays and ensures smooth project progression.
Understanding the comprehensive nature of
commercial roof replacement process helps you prepare for all aspects of your 1980s building renovation. From initial planning through final inspection, each phase requires careful budgeting and coordination.
Total Budget Planning and Contingencies
A comprehensive roof replacement budget for a typical 1980s Coon Rapids commercial building ranges from $8.50 to $14.75 per square foot, including tear-off, deck preparation, new membrane, flashing, and permits. Buildings with complex layouts, multiple penetrations, or structural issues may require budgets at the higher end of this range. Always include a 10-15% contingency for unexpected conditions commonly discovered in older buildings.
Consider financing options and project timing in your budget planning. Spring and fall represent peak roofing seasons in Minnesota, potentially affecting material costs and contractor availability. Winter projects may offer cost savings but require additional weather protection measures. Plan your project timeline to minimize business disruption while taking advantage of favorable pricing periods.