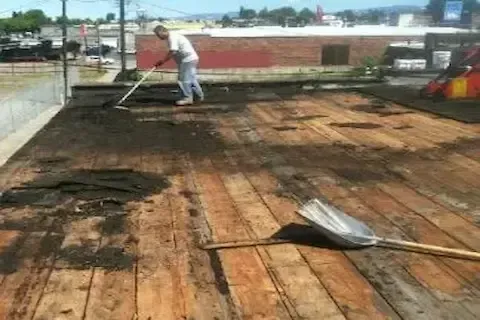
Flat Roof Decking Issues in 1980s Coon Rapids Buildings
If your Coon Rapids commercial building went up sometime in the 1980s, there is a good chance the original flat roof decking has never been fully evaluated. Owners and property managers often focus on membrane condition, drainage, and insulation when scheduling a reroofing project, but the structural deck underneath all of those layers is what ultimately holds everything together. A failed deck discovered midway through a tear-off adds days to a project timeline and thousands of dollars to a budget. Understanding what to look for before work begins puts you in a much stronger position going into any Anoka County reroofing contract.
Why 1980s Construction Creates Specific Deck Concerns
Buildings constructed during the 1980s in the Twin Cities metro area reflect a particular era of commercial building practices. Plywood and oriented strand board were both common decking choices during this period, and neither ages especially well under decades of Minnesota freeze-thaw cycling. The moisture exposure that accumulates through small membrane breaches, condensation at thermal bridges, and inadequate vapor control gradually breaks down panel adhesives and wood fiber structure from the inside out.
Steel decking was also widely used in Coon Rapids commercial construction during this period, particularly in light industrial and retail strip properties along corridors like Coon Rapids Boulevard and Highway 10. Steel deck panels from this era often used coatings and gauges that are now showing surface rust, section loss at seams, and compromised fastener pullout capacity. None of these problems are immediately visible from below a finished ceiling or above a layered membrane system. They require hands-on evaluation during tear-off, or in some cases targeted core cuts and probing before work begins.
The Three Most Common Deck Failures Found in This Era
Across Anoka County reroofing projects on 1980s vintage buildings, three categories of deck failure come up repeatedly. Knowing them helps you ask better questions when reviewing a contractor's scope of work.
Rot and delamination in wood-based panels: Plywood and OSB panels absorb moisture through failed membrane seams, ponding areas, and deteriorated penetration flashings. Once moisture gets into the panel, the adhesive layers between plies begin to separate. You may not see visible soft spots from below, but a probe or even firm foot pressure during tear-off reveals panels that no longer carry load safely. In Coon Rapids buildings where low-slope roofs have been re-covered once or twice without a full tear-off, these compromised panels may be hidden under multiple insulation layers.
Fastener pull-out failure in aged wood decks: Even where panel integrity looks acceptable, the fasteners anchoring insulation and membrane systems to the deck may have lost holding power. Ring-shank nails and early screw patterns common in 1980s installations can back out over time or lose grip in panels that have swelled and dried repeatedly. During high-wind events — something Minnesota building owners in the northwest metro know well — inadequate fastener pullout resistance is a direct path to membrane blow-off.
Section loss and corrosion in steel decking: Steel deck panels in Coon Rapids industrial and commercial buildings from this period are now four decades old. Where vapor drive, condensation, or roof leaks have introduced sustained moisture contact, corrosion can remove meaningful section from flute webs and panel flanges. A deck that passes a visual check may still show compromised structural capacity when tested. Any contractor bidding a reroofing project on a 1980s steel deck building should be pulling cores and probing suspect areas before finalizing a materials and fastening specification.
What a Proper Pre-Reroofing Deck Assessment Looks Like
A thorough deck evaluation before a Coon Rapids flat roof replacement project is not a single walkthrough. It involves several steps that should be documented and shared with the building owner before work begins.
Core cuts at multiple locations across the roof field — including areas near drains, around penetrations, and at parapet walls — reveal insulation condition and allow direct inspection of deck surface condition below. A contractor performing only a surface-level membrane inspection is not giving you complete information.
Fastener pull testing using calibrated equipment gives actual data on holding capacity rather than visual estimates. This is particularly important if the reroofing specification calls for mechanically attached membrane systems, where deck fastening performance directly controls the wind uplift rating of the finished assembly.
Infrared scanning of the existing roof surface, performed either before tear-off or as part of a pre-bid investigation, can identify trapped moisture zones that correlate with deck damage below. While infrared does not replace physical probing, it helps direct investigation to the highest-risk areas on a large roof field.
For buildings with steel decking, a structural review of deck gauge and span condition against current Minnesota building code load requirements for this climate zone may be warranted, particularly if the reroofing project will add assembly weight or modify drainage patterns.
For more background on how these assessments fit into the overall planning process, reviewing flat roof installation basics can help you understand how deck condition affects every layer of the finished system.
Budget and Scope Implications for Coon Rapids Property Owners
Deck repair or partial replacement during a reroofing project is almost always a line-item unknown until tear-off is underway. Experienced contractors working in Anoka County will typically include a deck repair allowance in their proposals for 1980s buildings precisely because the probability of finding something is high. If a proposal you receive contains no deck contingency language at all, that is worth a follow-up conversation.
Partial panel replacement in wood deck systems is straightforward when isolated areas are affected. Full deck replacement becomes necessary when damage is widespread or when structural capacity is in question across the entire field. Steel deck repair typically involves installing supplemental panels over damaged sections or, in severe cases, full panel replacement before new insulation and membrane systems go down.
Understanding these cost variables before signing a contract protects you from budget surprises mid-project. It also helps you evaluate bids more accurately — a lower number that makes no provision for deck repair may end up costing more than a higher number that addresses the full probable scope.
Working With a Contractor Who Knows Coon Rapids Commercial Construction
Not every roofing contractor operating in the Minneapolis metro area has deep experience with the specific building stock found along commercial corridors in Coon Rapids and the broader Anoka County market. Buildings along Minnesota Highway 610, near Riverdale Drive, and throughout the older industrial sections of Coon Rapids reflect construction practices and material choices that differ from suburban office parks built in the 1990s and 2000s.
Choosing a contractor who understands these nuances means your deck assessment will be grounded in practical knowledge of what this era of construction actually looks like when you peel back the layers. It also means the repair specifications and fastening patterns proposed for your project will be appropriate for the substrate you actually have, not a generic spec written for newer construction.
When you are ready to move forward, connecting with a qualified local team through Flat Roof Installation services gives you access to contractors familiar with this specific regional market and building era. Getting deck condition documented early is the single most effective step you can take to keep your reroofing project on schedule and within budget.
