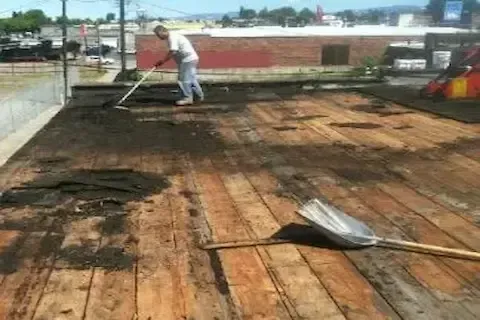
Flat Roof Insulation Upgrades for Coon Rapids Owners
If you own or manage a commercial building in Coon Rapids, the insulation layer beneath your flat roof membrane is one of the most consequential decisions you can make for long-term energy costs, structural performance, and code compliance. Minnesota's climate zone 6 designation means your building faces serious cold-season demands, and a flat roof system that falls short on R-value will show up every winter in your heating bills. Insulation upgrades are often the most overlooked opportunity in commercial roofing—and Coon Rapids building owners who address them strategically end up with systems that last longer and cost less to operate.
Why Flat Roof Insulation Matters More in Minnesota
Flat roofs have almost no air gap to buffer against temperature extremes the way sloped residential roofs do. In climate zone 6, which covers the greater Minneapolis-Saint Paul metro area and Coon Rapids specifically, the Minnesota State Building Code requires minimum continuous insulation R-values for commercial low-slope roofs that most older buildings simply do not meet. Current requirements generally call for R-30 or higher on commercial roofs, and many buildings constructed before the 2012 energy code updates are running on R-14 or less.
The result is not just energy loss. Undersized insulation contributes to condensation within the roofing assembly, accelerates membrane deterioration from thermal cycling, and creates conditions for ice damming at the roof perimeter—a significant concern given Coon Rapids winters. Upgrading the insulation layer during a re-roofing project is far less expensive than addressing moisture intrusion, structural rot, or premature membrane failure after the fact.
Polyisocyanurate: The Standard for Minnesota Commercial Roofs
Polyisocyanurate, commonly called polyiso, is the dominant insulation board used in commercial flat roofing across Minnesota for good reason. It offers the highest R-value per inch of any commonly available rigid board insulation—nominally around R-6 per inch—which matters when you are working within the depth constraints of a parapet wall or existing roof curbs. For Coon Rapids commercial properties, where many buildings were built with limited parapet height, polyiso gives you the most thermal performance in the least vertical space.
There is an important nuance to understand: polyiso R-values are rated at 75°F, but real-world performance at cold temperatures is somewhat lower. This phenomenon, known as thermal drift or cold-temperature derating, means that in Minnesota winter conditions the effective R-value of polyiso can drop by 15 to 20 percent. Reputable roofing contractors will account for this when specifying total insulation thickness. A system targeting code-compliant performance in Coon Rapids should be designed with this factor built in, typically achieved by using thicker boards or combining polyiso with a secondary layer of mineral wool or expanded polystyrene.
Tapered Insulation Systems and Drainage
One of the most practical upgrades available to Coon Rapids flat roof owners is the incorporation of tapered insulation boards. A perfectly flat commercial roof is actually a liability—standing water, called ponding, is one of the primary causes of premature membrane failure. Tapered polyiso systems solve two problems at once: they provide the required thermal performance while simultaneously creating positive slope toward drains, scuppers, or gutters.
Tapered systems are designed using cricket patterns, saddles, and field-cut boards that direct water flow without requiring structural changes to the roof deck. This is especially valuable in retrofit situations where the existing deck is level and cannot be modified. For Coon Rapids commercial buildings undergoing a full tear-off and replacement, integrating tapered insulation into the new system is a cost-effective upgrade. For recover projects where a new membrane is being applied over existing insulation, tapered boards can often be added as a top layer to improve drainage without removing the existing system.
You can learn more about how insulation fits within the full system in our flat roof installation basics overview, which covers deck preparation, membrane options, and assembly sequencing.
Cover Boards and Their Role in System Performance
Between the insulation layer and the membrane, most high-quality commercial flat roofing systems include a cover board. This is a layer of high-density material—commonly glass-mat gypsum, HD polyiso, or wood fiber—that protects the insulation from foot traffic, provides a stable substrate for membrane adhesion, and adds fire resistance to the overall assembly.
In Coon Rapids, where commercial roofs frequently need to support HVAC equipment, solar panels, and regular maintenance access, a quality cover board is not optional—it is a baseline requirement for system longevity. Without it, repeated foot traffic compresses foam insulation boards over time, creating low spots that collect water and eventually cause membrane problems. A half-inch or one-inch glass-mat cover board adds minimal thickness but meaningfully extends the service life of the system above it.
Recovering Versus Tear-Off: Insulation Implications
Many Coon Rapids commercial building owners face a choice between recovering an existing roof and performing a full tear-off. Both approaches have insulation implications that affect your long-term energy performance and code compliance.
A recover involves applying new insulation and membrane over the existing roof system without removing it. Minnesota code limits the number of allowable roof layers, typically to two, and the existing insulation must be dry and structurally sound for a recover to be viable. When it is viable, a recover is generally less expensive and produces less waste. However, it also limits how much insulation thickness you can add before running into parapet height or curb clearance constraints.
A full tear-off removes everything down to the deck, giving you a clean start. This allows full control over insulation type, thickness, taper, and total R-value. For Coon Rapids buildings that are significantly underinsulated or that have existing moisture damage in the current assembly, a tear-off and rebuild is the better long-term investment. Our Flat Roof Installation service covers both approaches and includes a moisture scan of the existing assembly to inform the decision.
Energy Code Compliance in Coon Rapids and Anoka County
Coon Rapids is located in Anoka County and falls under the jurisdiction of the Minnesota State Building Code, which has adopted ASHRAE 90.1 energy standards with local amendments. For commercial low-slope roofs in climate zone 6, the minimum continuous insulation requirement is currently R-30 for most occupancy types, with some variations for specific building uses. If you are pulling a building permit for a re-roofing project in Coon Rapids, your contractor will need to demonstrate code compliance through the insulation specification submitted with the permit application.
Buildings that fail to meet current code during a permitted re-roofing project may be required to upgrade to compliance regardless of the scope of work originally planned. This is worth understanding before you budget for a project, because it can change the scope and cost of what initially seemed like a straightforward membrane replacement. Working with a roofing contractor familiar with Anoka County permitting processes helps you avoid mid-project surprises and ensures your system is documented correctly from the start.
Making the Investment Work for Your Building
Flat roof insulation upgrades are not glamorous, but they are among the highest-return investments available to commercial property owners in Coon Rapids. A properly specified polyiso system with tapered boards, a quality cover board, and code-compliant R-values will reduce heating and cooling loads, extend membrane life, and protect the structural components beneath the roof from moisture damage. The payback period on energy savings alone is often five to eight years, but the avoided cost of premature roof failure makes the real return considerably better. For any commercial building scheduled for re-roofing in the next one to three years, insulation upgrades deserve to be a primary consideration in the planning process—not an afterthought.
